

Vacant Property Security in San Antonio
Public-facing property condition. Current plan of action. Steel aligned to the next use.
Protect vacant homes, historic and masonry buildings, multifamily properties, commercial sites and public-sector facilities across San Antonio with fitted steel guards, controlled access and a property-specific service plan.

Public-Facing Elevation
Openings secured while the property waits on its next use

Masonry Openings
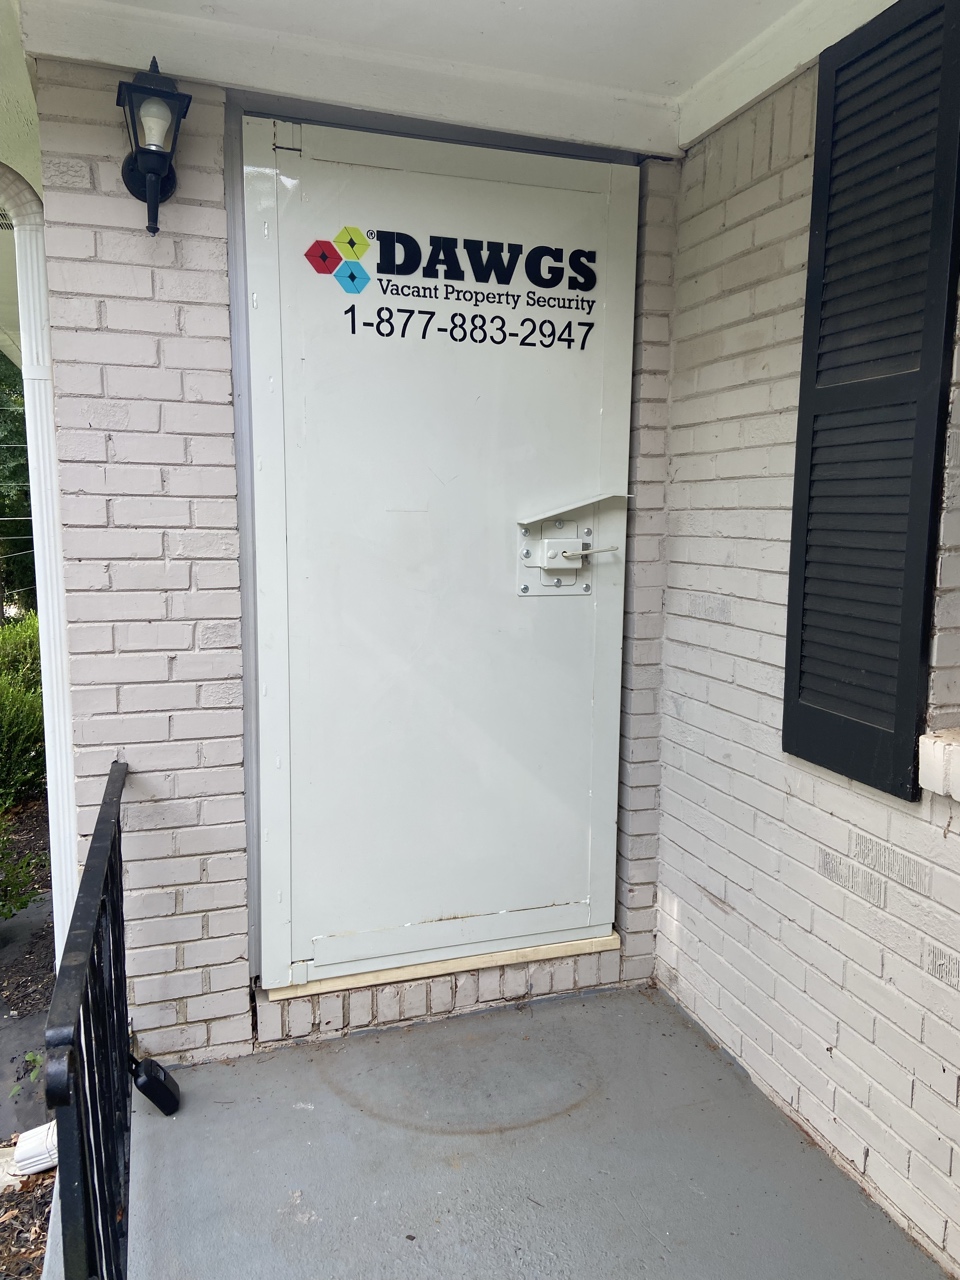
Controlled Entry
A Practical Plan for Vacant Property in San Antonio
San Antonio judges a vacant building largely by what the street can see. Masonry openings, historic detail and long frontages all shape how a property reads while it waits — and a registered building carries an expectation that its condition is being actively managed.
That makes the security scope part of a larger plan: what is exposed, what the maintenance record shows, and what the building is intended to become.
The San Antonio Public-Facing Condition Board
- Address / Program Qualification
- Street-Facing Openings and Appearance
- Current Maintenance / Inspection Record
- Future Use or Property Milestone
What to Establish
- Whether the address qualifies for the program
- Current registration status
- Any notice attached to the building
- Owner or responsible contact
Current Condition
Condition may not yet be documented. Establish qualification and status before scoping, so the physical plan is built on the current record.
Toward the Next Use
Qualification sets the reporting rhythm for the property. Confirm it directly with the City rather than assuming from a similar nearby building.
What to Establish
- Door and window openings on the public elevation
- Masonry condition around each opening
- Existing boarding and its appearance
- Historic detail to work around
Current Condition
Public-facing openings carry both a security and an appearance requirement. Steel fitted to the opening reads very differently from sheet plywood on a registered building.
Toward the Next Use
Appearance decisions made now follow the building for the length of the vacancy — often years on a historic property.
What to Establish
- Inspection history for the building
- Maintenance standards being applied
- Fees and current program obligations
- Installed-equipment record
Current Condition
The record is what demonstrates active management. Keep the DAWGS installation record alongside the maintenance and inspection information for the address.
Toward the Next Use
A complete record shortens every future conversation — with an inspector, a buyer or the next contractor.
What to Establish
- Intended future use
- Redevelopment or construction plan
- Estate or ownership change in progress
- Expected occupancy date
Current Condition
Openings are released as work reaches them. The building rarely comes out of protection all at once.
Toward the Next Use
Name the milestone that ends the rental and the party who approves removal, so it is planned rather than improvised.
This board is an explanatory planning aid for physical-security scoping. DAWGS does not create, approve or satisfy the City’s plan of action for a registered building.
Confirm the Vacant Building Program Status for the Address.
01
Does the Address Qualify?
San Antonio operates a Vacant Building Program with its own qualification criteria. Confirm whether the specific address qualifies and what its current registration status is.
02
Inspections, Maintenance and Fees
The program carries inspection requirements, maintenance standards and fees. Verify the current program information directly with the City rather than from an earlier cycle.
03
The Plan of Action Stays With the Owner
The plan of action for a registered building belongs to the owner and the City. DAWGS scopes physical protection that can support it, but does not create, approve or satisfy it.
DAWGS provides physical vacant-property protection after assessment. It does not provide legal advice, replace registration, replace inspection, replace maintenance, determine local approval or remove the owner’s program obligations. Share the current program status and any notice tied to the address so the recommendation can account for it.
Steel Protection for San Antonio Openings, Equipment and Vehicle Access.
Masonry openings and public-facing elevations change what fits and how it looks. DAWGS reviews the actual openings, exposed equipment, access requirement and intended future use before recommending a system.
Fitted Steel Entry Protection
Public-facing and service entrances are covered with steel fitted to the opening — a managed appearance on a registered building rather than sheet material over a doorway.
- Fitted to the opening rather than a standard sheet
- Controlled re-entry for inspections and trades
- Rented, serviced and removed on a planned schedule
Commonly Reviewed ForHistoric · Masonry · Multifamily · Commercial · Institutional

Steel Window Guards Across Masonry Openings
Long runs of similar openings are covered with panels sized per opening and braced from the interior where the structure supports it, holding a consistent line across the elevation.
- Panels sized per opening, not one standard sheet
- Interior bracing leaves no exterior pry points
- Consistent appearance across a long frontage
Commonly Reviewed ForHistoric · Masonry · Commercial · Institutional

Protection for Equipment on Registered Buildings
Condensers, generators and mechanical equipment left on a registered building are enclosed in steel built for the specific unit, preserving the service access it requires.
- Enclosure built for the specific unit and location
- Service access and airflow preserved
- Applied where equipment stays with the property
Commonly Reviewed ForCommercial · Institutional · Multifamily · Exposed equipment
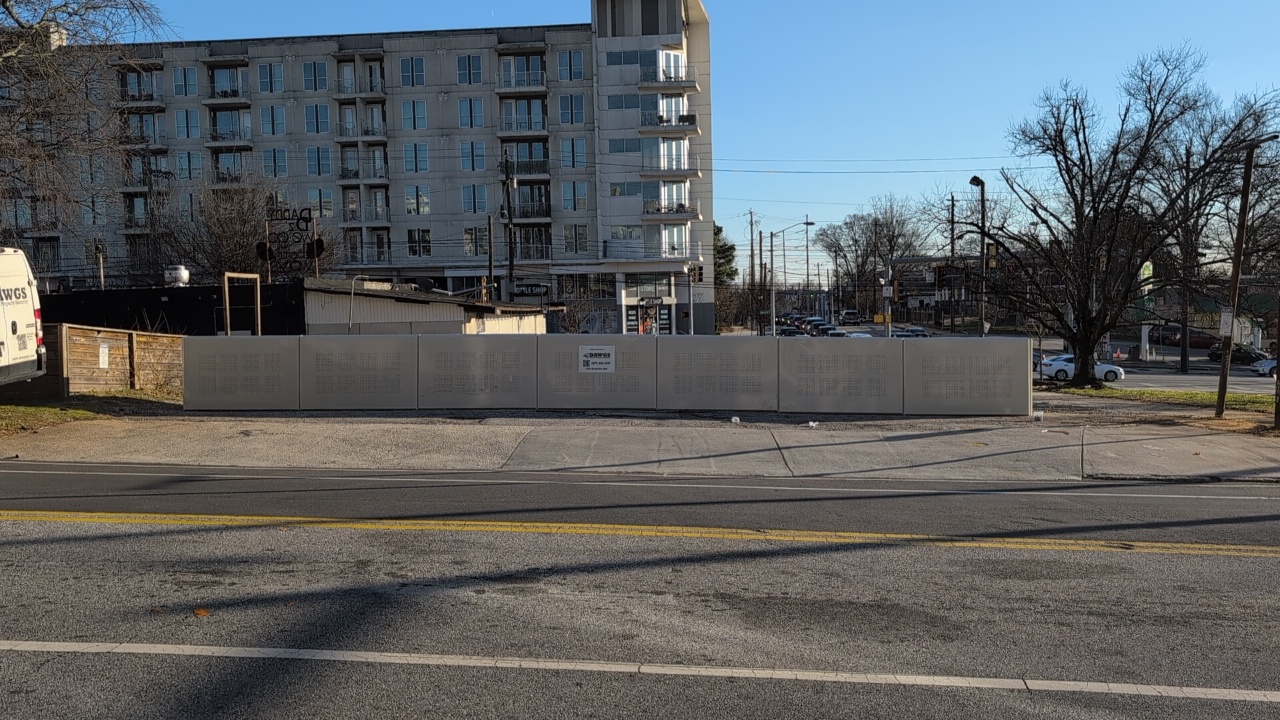
Controlled Vehicle Access on Lots and Frontages
Anchored steel closes vehicle entrances to lots and aprons beside a registered building, eliminating drive-in access for dumping, storage and unauthorised use.
- Anchored at the entrance to eliminate drive-in access
- Applied to appropriate vehicle entry points only
- Removed or repositioned as the site returns to use
Commonly Reviewed ForCommercial · Institutional · Vehicle entrance
From Exposed Opening to Fitted Steel.
These photographs document approved DAWGS project conditions before and after fitted steel installation. Actual configurations vary according to the property, opening and approved scope.
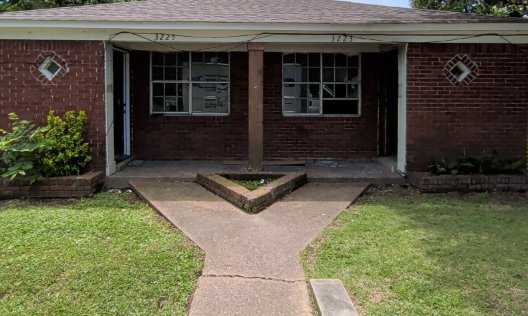

Photographs show completed DAWGS installations from the company’s project record. They illustrate typical configurations rather than a specific San Antonio address; the recommended scope depends on the openings, condition and local direction at each property.
How Local Service Is Confirmed.
DAWGS supports San Antonio through its current regional operating model, but each request still begins with the exact address, its program status, the condition of the public-facing elevation and the building’s intended future use.
01
Share the Complete Address
Provide the address, property type, vacancy status, opening information, access roles and current timing.
02
Confirm Current Market Support
Regional support in South Texas is confirmed for that specific address.
03
Review Program Status, Condition and Intended Use
The address and its program status, building condition, public-facing openings, access and authority, inspection and maintenance information, and the intended future use are reviewed together.
04
Define the Property-Specific Next Step
DAWGS proposes a rental scope covering installation, controlled re-entry and planned removal.
Masonry Takes a Closer LookIrregular masonry, arched heads and altered openings all affect how a panel is fitted. Send dimensions and close photographs of anything unusual so the scope is right before a crew arrives.
Security That Tracks the Plan for the Building.
DAWGS rents the equipment rather than selling it. The approved scope, access method, rental period and planned removal are matched to the building and its intended future use. Price depends on the number and type of openings, equipment, property condition, location, access method, installation requirements, duration and removal.
01
Property Reviewed
Address, program status, openings, masonry condition and access are assessed for the specific building.
02
Rental Scope Confirmed
Scope, access method and expected duration are agreed with the responsible party.
03
Steel Installed
Guards are fitted and braced to the approved scope, with the installation recorded against the address.
04
Authorized Re-entry
Owners, inspectors and contractors use the agreed re-entry method while protection remains in place.
05
Property Condition or Project Phase Changes
Redevelopment, estate resolution, construction, change of use or occupancy each change what the building needs. Not every property follows the same path.
06
Review, Remove or Redeploy
The scope is reviewed and equipment removed or redeployed as the building advances.
The San Antonio Plan-of-Action Alignment Board.
A registered building carries a plan that is broader than any single trade. This chain shows where the physical protection scope fits — and, just as importantly, where it stops.
City / Property Requirement
Program qualification, registration status, inspection requirements and any notice attached to the building.
Owner & City
Current Physical Condition
Openings, masonry condition, existing boarding, exposed equipment and safe access, documented with current photographs.
Owner Provides
DAWGS Steel Scope
Fitted guards on the approved openings, protected equipment and one controlled re-entry method, recorded against the address.
DAWGS Scope
Maintenance & Inspection
Ongoing upkeep, grounds, envelope and the inspection rhythm the program expects of a registered building.
Owner Responsibility
Future Use or Removal
Redevelopment, change of use or occupancy — the milestone that releases the openings and ends the rental.
Owner Decides
The board is an explanatory scoping visual. DAWGS owns only the approved physical protection scope; the owner remains responsible for the broader property plan, including registration, inspection, maintenance and the City’s plan of action.
Prepare the San Antonio Property for a Clear Decision.
A San Antonio request should state the program status, describe the public-facing elevation honestly and name the intended future use.
01
Address, Program Status and Current Notice
- Complete property address
- Vacant Building Program status
- Any current notice on the building
- Registration and fee status
- Owner or responsible contact
02
Building Type, Public-Facing Openings and Condition
- Building type and age
- Street-facing opening count
- Opening dimensions and shapes
- Masonry or historic detail
- Existing boarding
- Photographs of each elevation
03
Access, Authority, Maintenance and Inspection
- Safe crew access and staging
- Authority to approve work
- Authorized users on the roster
- Inspection history
- Maintenance arrangements in place
04
Redevelopment, Estate, Construction or Occupancy Milestone
- Intended future use
- Redevelopment or construction plan
- Estate or ownership change in progress
- Expected occupancy date
- Who approves removal
Irregular and Altered Openings
Older masonry buildings often have arched heads, altered openings and infill from previous work. Photograph and measure anything non-standard — it determines whether a panel is fitted or a different approach is recommended.
Appearance Is Part of the Scope
On a registered, public-facing building the look of the securing matters alongside its strength. Note which elevations face the street so the recommendation accounts for both.
Start With the San Antonio Property, Its Current Program Status and the Intended Future Use.
Share the address, program and registration status, building type, vacancy status, public-facing opening information, access and authority, maintenance record and intended future use so DAWGS can confirm the appropriate regional review path and recommend the next step.
Request a San Antonio Site Recommendation
Submit the address, vacancy status, authority to act, site photographs, opening and equipment information, access contacts and desired timing. DAWGS will verify the service area and scope before confirming scheduling. For an open property that needs urgent review, call 1-877-883-2947.