

Vacant Property Security in Denver
Street face, garden level, alley side. Every opening accounted for before the next winter.
Protect vacant bungalows, brick homes, multifamily buildings, mixed-use corridors and commercial sites across Denver with fitted steel guards, controlled access and a property-specific service plan.

Brick Residential
Street-facing and lower-level openings secured
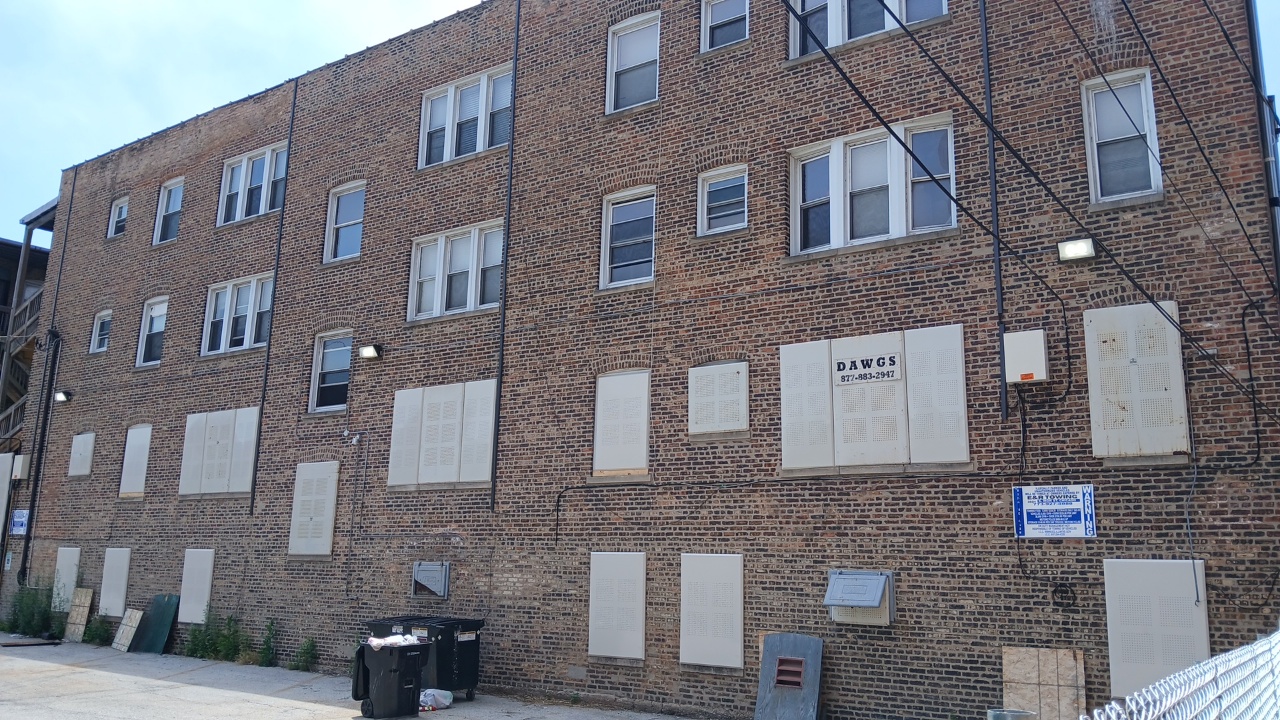
Alley-Side Access

Per-Opening Fit
A Practical Plan for Vacant Property in Denver
A Denver property usually has more access points than the street suggests. Garden-level windows sit at grade, alleys run behind most blocks, and a detached garage or accessory structure often shares the lot.
Scoping the property means walking every zone — and keeping a current record of any City notice, the installed steel and the people authorized to use each opening.
The Denver Street-to-Alley Opening Profile
- Street-Facing Elevation
- Garden Level & Window Wells
- Rear Yard & Alley Access
- Garage & Accessory Structure
Opening & Visibility
- Front door, porch and street windows
- Highest public visibility on the block
- Condition visible to neighbors and inspectors
Access & Adjoining
Neighboring homes sit close on narrow lots. Work stays within the property line and must not obstruct an adjacent entrance or walkway.
Record & Milestone
Keep any current City order attached to this address, and note which milestone will release the front elevation.
Opening & Visibility
- Below-grade windows and window wells
- Often missed in a first opening count
- Reachable without being seen
Access & Adjoining
Wells may be shallow, covered or partly filled. Measure and photograph each one before the scope is finalized.
Record & Milestone
Include lower-level openings in the same approval; adding them later restarts the scheduling conversation.
Opening & Visibility
- Rear door and windows off the alley
- Low visibility from the street
- Frequently the actual point of entry
Access & Adjoining
The alley is usually the crew approach route. Confirm it is passable with equipment, including in winter, before scheduling.
Record & Milestone
Photograph rear openings alongside the front so the record shows the whole property, not only the street face.
Opening & Visibility
- Detached garage or carriage house
- Overhead and service doors
- Sheds or outbuildings on the lot
Access & Adjoining
Accessory structures can shelter unauthorized use even when the main building is closed. Note which ones are part of the approved scope.
Record & Milestone
Record who can approve removal for each structure, so the end of the rental does not stall while authority is confirmed.
This profile describes opening and access locations for physical-security scoping only. It is not a structural, code-compliance or historic-preservation assessment.
Check the Neglected and Derelict Buildings Record for the Address.
01
Neglected and Derelict Building Status
Denver Community Planning and Development administers the Neglected and Derelict Buildings program under Chapter 10 of the Denver Revised Municipal Code. Verify whether the address is listed and what order is attached.
02
Use the Current Ordinance
Denver updated its neglected and derelict property rules recently, including vacant lots and stronger enforcement. Confirm current requirements with the City rather than an earlier notice.
03
Historic Properties Add a Reviewer
Landmark and historic-district properties may involve Denver’s preservation review. Note any designation so the recommendation accounts for it.
DAWGS provides physical vacant-property protection after assessment. It does not provide legal advice, interpret local code beyond the approved source material, replace a remedial plan, replace inspection or determine compliance. Share any current order or notice tied to the address so the recommendation can account for it.
Steel Protection for Denver Openings, Equipment and Access Points.
On a Denver lot the decisive opening is often at the alley or below grade. DAWGS reviews every access location, exposed equipment and the approach route before recommending a system.
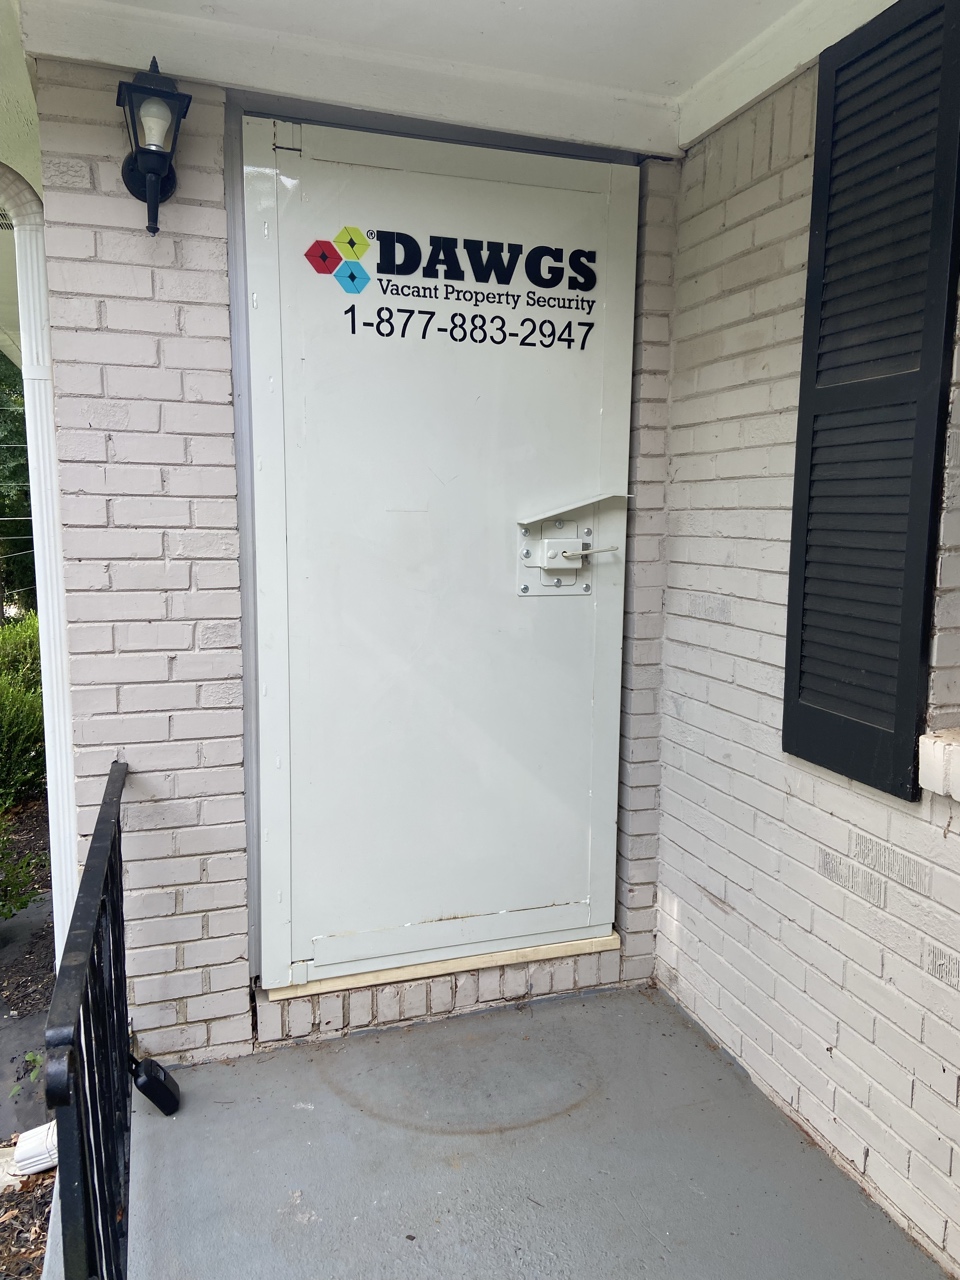
Fitted Steel Entry Protection
Front, rear and garage service doors are each covered with steel fitted to the opening, with one controlled way in for the owner, contractors and inspectors.
- Fitted to the opening rather than a standard sheet
- Applied to alley and garage doors, not just the front
- Controlled re-entry recorded against the address
Commonly Reviewed ForBungalow · Brick single-family · Multifamily · Mixed-use · Commercial

Steel Window Guards With Interior Bracing
Street, garden-level and rear openings are covered with panels sized per opening and braced from the interior where the structure supports it.
- Panels sized per opening, not one standard sheet
- Interior bracing leaves no exterior pry points
- Covers below-grade openings, not only street level
Commonly Reviewed ForBungalow · Brick single-family · Multifamily · Mixed-use
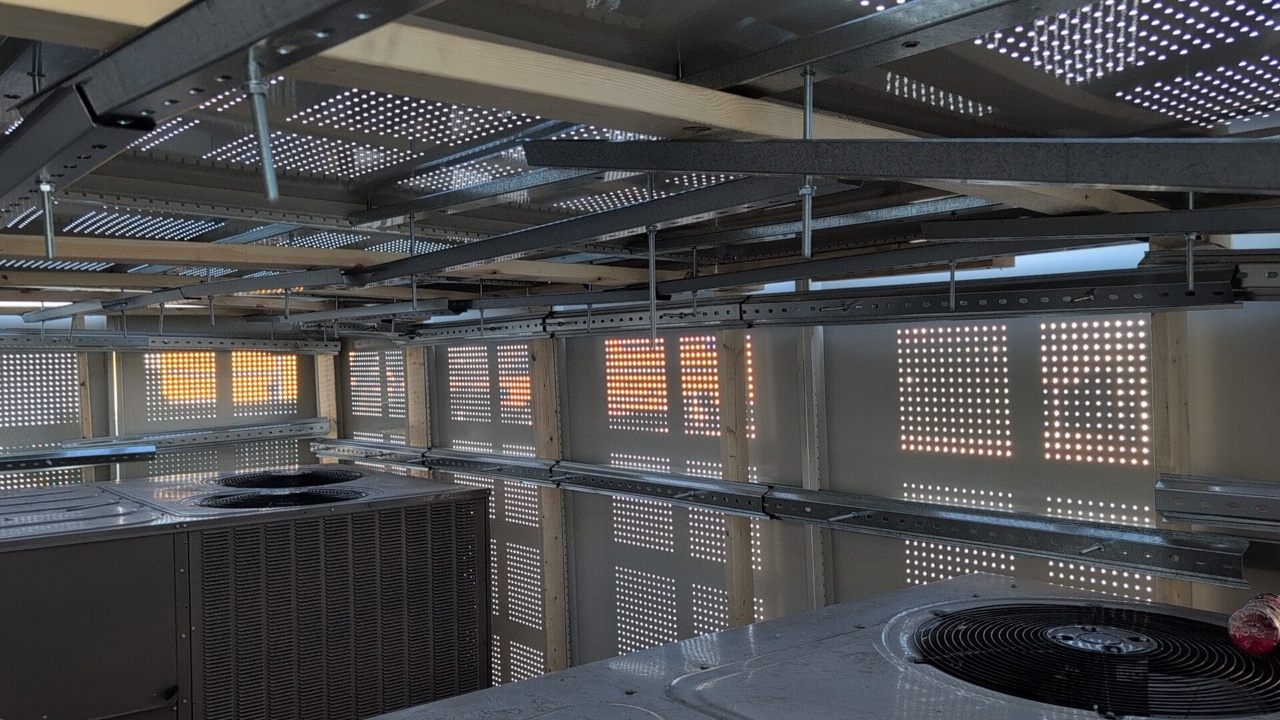
Protection for Exposed Mechanical Equipment
Condensers and mechanical equipment beside the building or along the alley are enclosed in steel built for the specific unit, preserving the service access it requires.
- Enclosure built for the specific unit and location
- Service access and airflow preserved
- Applied where equipment stays with the property
Commonly Reviewed ForMultifamily · Mixed-use · Commercial

Controlled Vehicle Access on Lots and Aprons
Anchored steel closes vehicle entrances to vacant lots, alley aprons and commercial parking, eliminating drive-in access for dumping, storage and unauthorized use.
- Anchored at the entrance to eliminate drive-in access
- Applied to appropriate vehicle entry points only
- Removed or repositioned as the site returns to use
Commonly Reviewed ForMixed-use · Commercial · Vacant lot · Vehicle entrance
From Exposed Opening to Fitted Steel.
These photographs document approved DAWGS project conditions before and after fitted steel installation. Actual configurations vary according to the property, opening and approved scope.

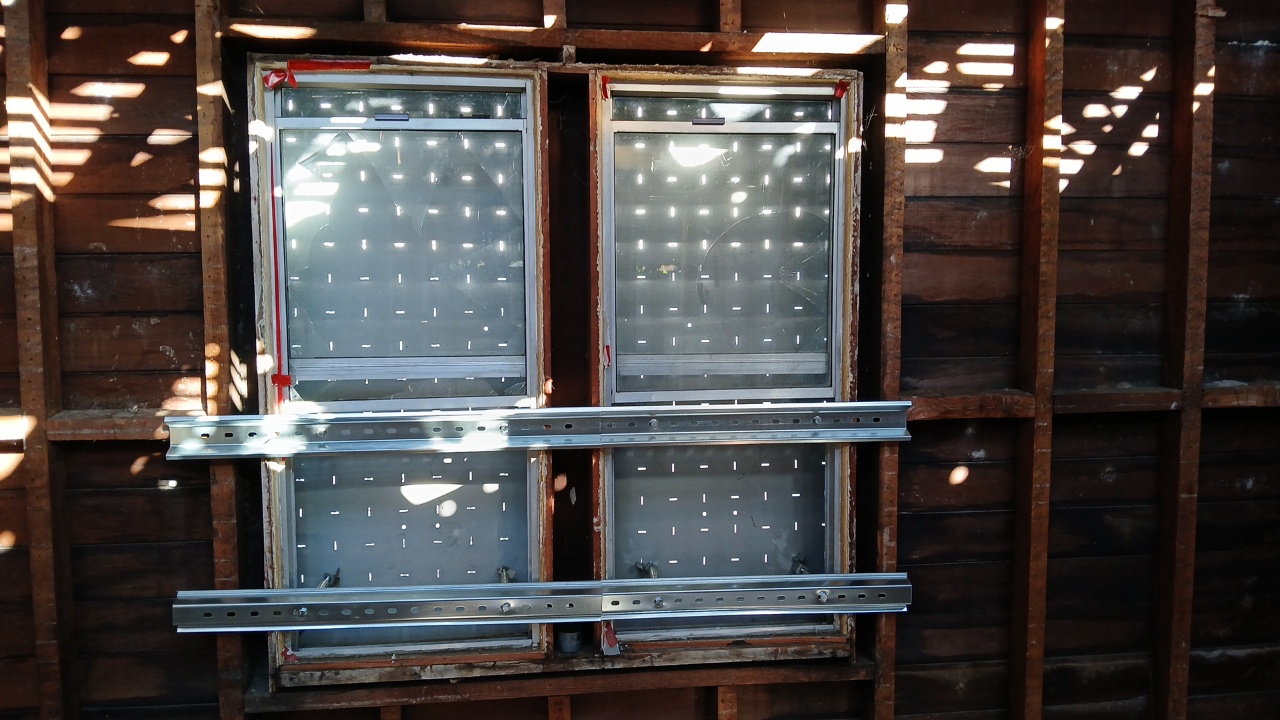
Photographs show completed DAWGS installations from the company’s project record. They illustrate typical configurations rather than a specific Denver address; the recommended scope depends on the openings, condition and local direction at each property.
How Local Service Is Confirmed.
DAWGS supports Denver through its current regional operating model, but each request still begins with the exact address, any City order on the property, every opening zone from street to alley and the building’s intended future use.
01
Share the Complete Address
Provide the address, property type, vacancy status, opening information, access roles and current timing.
02
Confirm Current Market Support
Regional support on the Colorado Front Range is confirmed for that specific address.
03
Review Every Opening Zone
Street-facing, garden-level, rear and alley openings, accessory structures, access and authority, and any City order are reviewed together.
04
Define the Property-Specific Next Step
DAWGS proposes a rental scope covering installation, controlled re-entry and planned removal.
Garden-Level Openings Count TooBelow-grade and window-well openings are the zone most often missing from a first count. Measure and photograph them with the rest so the scope is right before a crew arrives.
Security That Changes When the Property Changes.
DAWGS rents the equipment rather than selling it. The approved scope, access method, rental period and planned removal are matched to the actual property and project timeline. Price depends on the number and type of openings, equipment, property condition, location, access method, installation requirements, duration and removal.
01
Property Reviewed
Every opening zone, condition, access route and current order are assessed for the specific property.
02
Rental Scope Confirmed
Scope, access method and expected duration are agreed with the responsible party.
03
Steel Installed
Guards are fitted and braced to the approved scope, with the installation recorded against the address.
04
Authorized Re-entry
Owners, inspectors, brokers and contractors use the agreed re-entry method while protection remains in place.
05
Project or Occupancy Status Changes
Remediation, renovation, sale, demolition, construction or occupancy changes what the property needs. Not every property follows the same sequence.
06
Review, Remove or Redeploy
The scope is reviewed and equipment removed or redeployed as the property advances.
The Denver Lot Control Section.
Read a rowhouse as a section rather than a facade and the scope becomes obvious: four opening zones, one shared boundary, one approach route, and a record that has to name all of them..
Adjoining Property
Boundary
Observed
Upper Floor / Dormer
Reachable
openings
Street-Facing Elevation
Door +
windows
Garden Level / Window Wells
Below
grade
Rear Yard, Alley & Garage
Approach
route
Adjoining Property
Boundary
Observed
Street-Facing Elevation
The visible face, and usually the only one described in an initial request. Secured first, but rarely the whole job.
Garden Level / Window Wells
Below-grade windows and wells — reachable, unobserved, and the zone most often missing from a first count.
Rear Yard, Alley & Garage
Reached off the alley with limited visibility. Rear doors, garage openings and accessory structures are scoped together.
Adjoining Boundary
Neighboring properties either side. Observed and photographed, never crossed; work stays inside the subject property line.
Installed Steel Record
What was fitted, at which opening, for whom, and who can approve removal — kept with any City order for the address.
The section is an explanatory access-and-opening profile for physical-security scoping. It is not a structural drawing, a party-wall assessment or a historic-preservation review, and it does not represent a specific customer property.
Prepare the Denver Property for a Clear Decision.
A Denver request should state any City order, count every opening from street to alley and name the intended future use.
01
Address, City Order and Responsible Party
- Complete property address
- Neglected and derelict listing, if any
- Any current order or notice
- Historic designation, if any
- Owner or responsible contact
02
Opening Zones and Condition
- Street-facing opening count
- Garden-level and window-well openings
- Rear and alley openings
- Garage or accessory structure
- Existing boarding
- Photographs of each elevation
03
Access, Permit Constraints and Authorized Users
- Approach route and alley width
- Gates, steps and staging space
- Any permit or historic constraint noted on the address
- Authorized users on the roster
- Safe crew access
04
Remediation, Sale, Construction or Occupancy Milestone
- Intended future use
- Remediation or renovation plan
- Sale or ownership change
- Expected occupancy date
- Expected review date
Winter, Hail & Freeze-Thaw
Fitted steel guards protect the approved openings. They do not replace inspection of roofing, masonry, plumbing or heating during the vacancy — freeze-thaw cycles and hail make an ongoing whole-structure inspection plan important.
Historic and Landmark Properties
On a designated building the look of the securing matters alongside its strength. Note any landmark or district designation so the recommendation accounts for both.
Start With the Denver Property, Every Opening Zone and the Intended Future Use.
Share the address, any City order, building type, vacancy status, street, garden-level and alley opening information, access and authority, and intended future use so DAWGS can confirm the appropriate regional review path and recommend the next step.
Request a Denver Site Recommendation
Submit the address, vacancy status, authority to act, site photographs, opening and equipment information, access contacts and desired timing. DAWGS will verify the service area and scope before confirming scheduling. For an open property that needs urgent review, call 1-877-883-2947.